
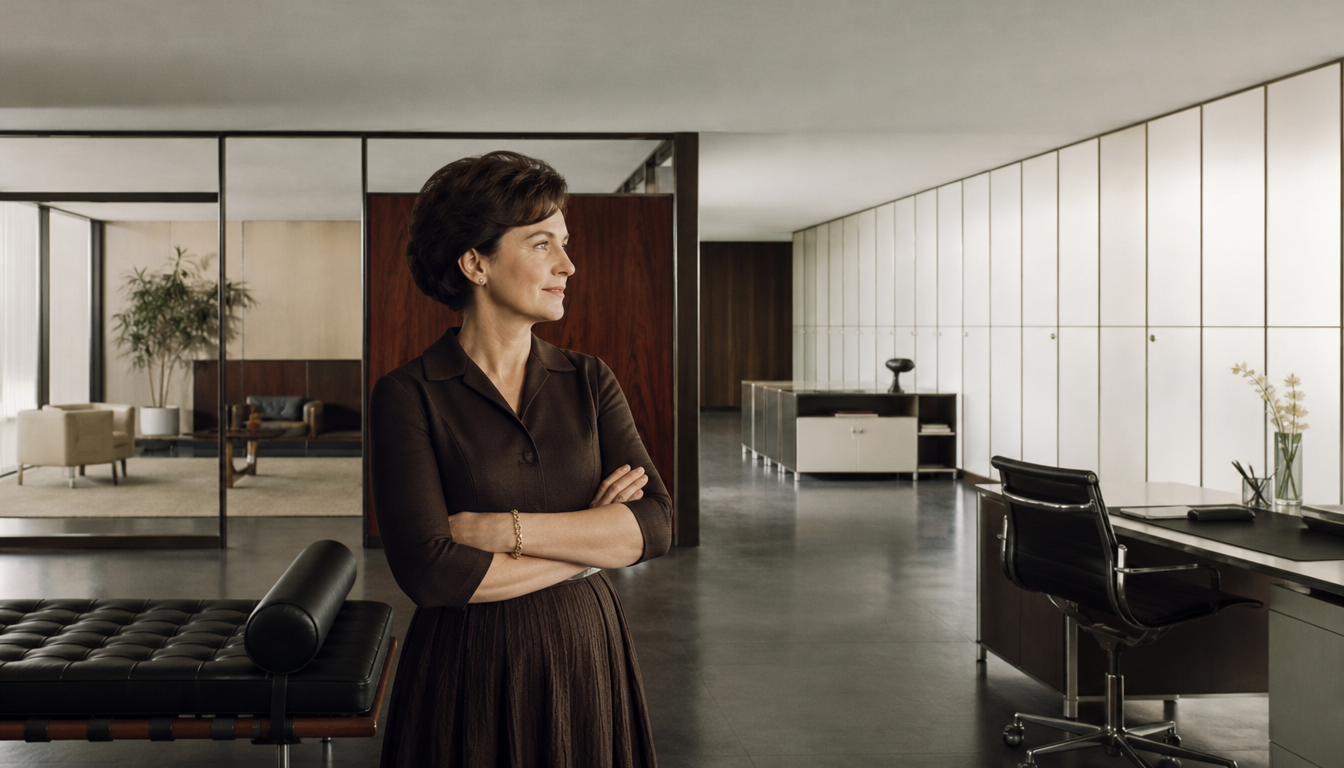
Florence Knoll invented the Knoll Planning Unit – a team of just 6 to 8 designers that treated office spaces not as a matter of furnishing, but as an architectural problem – and in doing so redefined corporate interiors from the 1950s through the 1970s. Before Florence Knoll came along, office design was decoration. With the Planning Unit, she consistently integrated workflows, hierarchies, and circulation patterns – and invented the paste-up in the process, a collage technique using real fabric and wood samples that allowed her to convince decision-makers directly. Anyone sitting in a thoughtfully furnished open-plan office today is sitting on her legacy.
Florence Knoll: How One Woman Reinvented the Office
Key fact: Florence Knoll Bassett (May 24, 1917 – January 25, 2019) was not simply an interior designer. She was the person who treated the modern office as an architectural problem long before anyone else did. What she developed between 1946 and the late 1960s continues to shape workspaces to this day.
The Woman Behind the Modern Office
Florence Knoll grew up in Saginaw, Michigan, and underwent an unusually broad education: the Cranbrook Academy of Art (1934–35 and 1936–37), the School of Architecture at Columbia University (1935), the Architectural Association in London (1938–39), and finally the Armour Institute, now the Illinois Institute of Technology (1940–41). She studied under Eliel Saarinen at Cranbrook and Ludwig Mies van der Rohe in Chicago. That was no ordinary résumé for a woman of the 1930s – it was a manifesto.
Her first major postwar project was the Rockefeller Family Offices at Rockefeller Plaza in New York City (1946). What followed was an unparalleled run: Knoll showrooms in New York, Paris, Stuttgart, Chicago, San Francisco, Dallas, and Milan, all opened by 1956. Projects included the General Motors Technical Center in Warren, Michigan (1956), the offices of Look Magazine in New York (1957), the H.J. Heinz headquarters in Pittsburgh (c. 1958), and the CBS Building in New York City (1963).
The Knoll Planning Unit, or: The Office as Architecture
The true heart of her work was the Knoll Planning Unit, an internal department that approached office spaces not through a furniture catalogue, but as an architectural question. It was about workflows, corporate hierarchies, and the paths people take through a space. The team never exceeded six to eight designers.
The unit was known internally as “Shu U” – Shu’s University – after Florence’s nickname “Shu.” The nickname didn’t come from self-promotion, but from colleagues who regarded the team as an informal school. Larger architecture firms regularly poached talent from it.
To make her concepts quickly intelligible to decision-makers, Florence Knoll invented the paste-up: collages in which furniture outlines were cut to scale from real fabric, wood, and leather samples and arranged accordingly. Technical drawings alone were not enough for her.
The Catalogue: Mies, Saarinen, Bertoia, and the “Meat and Potatoes” Principle
Florence Knoll built the Knoll catalogue systematically. She brought designs by Mies van der Rohe, Eero Saarinen, and Harry Bertoia into the range. But alongside these, she herself designed what she called “meat and potatoes” furniture: functional pieces that held a space together without stepping into the foreground. Shelving systems, desks, conference tables. No gesture, no performance.
This combination of star design and a solid basic vocabulary made the Knoll offering so powerful. It was system, not style.
Awards That Attest to This
The achievement was recognized. Florence Knoll won the Good Design Award from the Museum of Modern Art, including in 1950 and 1953. The First Award from the American Institute of Decorators followed in 1954. In 1961 she received the AIA Gold Medal for Industrial Design, one of the most prestigious honors in American design. Throughout, she remained consistently in the background.
4 Practical Implications for You
1. Think in modules, not individual pieces. Florence Knoll’s approach was always systemic. Anyone designing a space today does better when individual elements work together. A Bauhaus hexagon wall print or an MCM aluminum hexagon wall decoration establishes a clear formal framework into which further elements can be integrated.
2. The office needs character, not noise. Knoll’s “meat and potatoes” principle translates directly: a workspace needs a calm, strong anchor object. A Kandinsky mousepad with abstract forms brings design history to the desk without dominating. The Bauhaus Exhibition Poster works similarly as a wall anchor with real depth.
3. Take proportion and scale seriously. Florence Knoll cut her furniture to scale from real material samples before making any decision. The same applies to wall design. A Bauhaus Sun Poster or a Kandinsky Poster Yellow-Blue-Red looks completely different at the right size than as a small reproduction.
4. Make history visible. The designs Florence Knoll brought into her programme all had a context, an origin, a stance. The same holds for living spaces: a Bauhaus advertising poster from the Kunsthochschule or a decorative cushion in the Bauhaus style tells a story rather than simply filling space. That is the difference between decoration and design.
If you are rethinking your space right now, it’s worth browsing the reetro shop or heading directly to the poster category and the cushion selection.
Sources
- Pioneering Women of American Architecture: Florence Knoll Bassett
- The Visionary Who Invented the Modern Office – Salone del Mobile
FAQ
Who was Florence Knoll and why is she considered a pioneer of modern office design?
Florence Knoll Bassett, born on May 24, 1917 in Saginaw, Michigan, studied at the Cranbrook Academy of Art, Columbia University, the Architectural Association in London, and the Armour Institute (now the Illinois Institute of Technology), among others. With this unique educational blend of architecture and design, she developed an entirely new perspective on office spaces: not as a mere collection of furniture pieces, but as an architectural problem with workflows, corporate hierarchies, and circulation patterns at its core.
What is behind the Knoll Planning Unit and why was it so revolutionary?
The Knoll Planning Unit was a small design department that Florence Knoll built and that never exceeded six to eight designers. Its approach was groundbreaking for the 1950s: rather than placing individual pieces of furniture, the team conceived office interiors as an integrated system reflecting workflows and hierarchies. The unit quickly became so influential that large architecture firms regularly poached its talent. Internally, staff affectionately called it ‘Shu U’ – Shu’s University – after Florence’s nickname ‘Shu’.
What are the so-called 'paste-ups' and why did Florence Knoll invent them?
Florence Knoll invented paste-ups as a practical communication tool for management. They were collages in which furniture outlines were cut to scale from real fabric, wood, and leather samples and mounted together. This allowed decision-makers without technical drawing skills to immediately understand what a finished space would look and feel like. For its time, it was a genuine methodological innovation.
Which major projects did Florence Knoll realize between 1950 and 1970?
During this period, Florence Knoll designed some of the most iconic office and corporate interiors in the United States. These include the Connecticut General Life Insurance Building in Bloomfield (1957), the Look Magazine Offices in New York City (1957), the Heinz Headquarters in Pittsburgh (c. 1958), the H.J. Heinz Research Center in Dearborn, Michigan (1959), and the famous CBS Building in New York City (1963). Simultaneously, she opened Knoll showrooms in cities such as Paris, Stuttgart, Chicago, San Francisco, Dallas, Milan, Los Angeles, and Miami.
Which awards attest to Florence Knoll's influence on design and architecture?
Recognition for Florence Knoll’s work was considerable. The Museum of Modern Art awarded her the Good Design Award in 1950 and 1953, among other years. In 1954 she received the First Award from the American Institute of Decorators. Perhaps the most significant honor followed in 1961 with the AIA Gold Medal for Industrial Design from the American Institute of Architects – one of the highest distinctions a designer could receive at the time.
This article was generated automatically by an AI system. Disclosure pursuant to Article 50 of the EU AI Act.